
Shrivenham -
Property Features
- Refurbished characterful cottage
- Detached garage
- 2 bedrooms
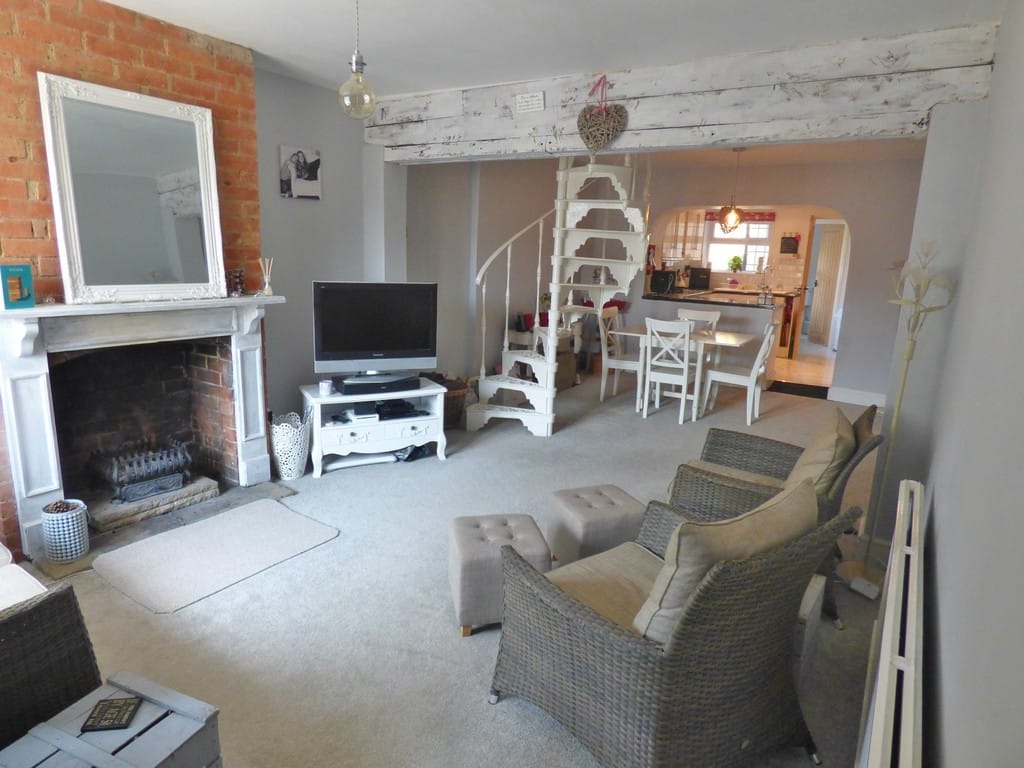
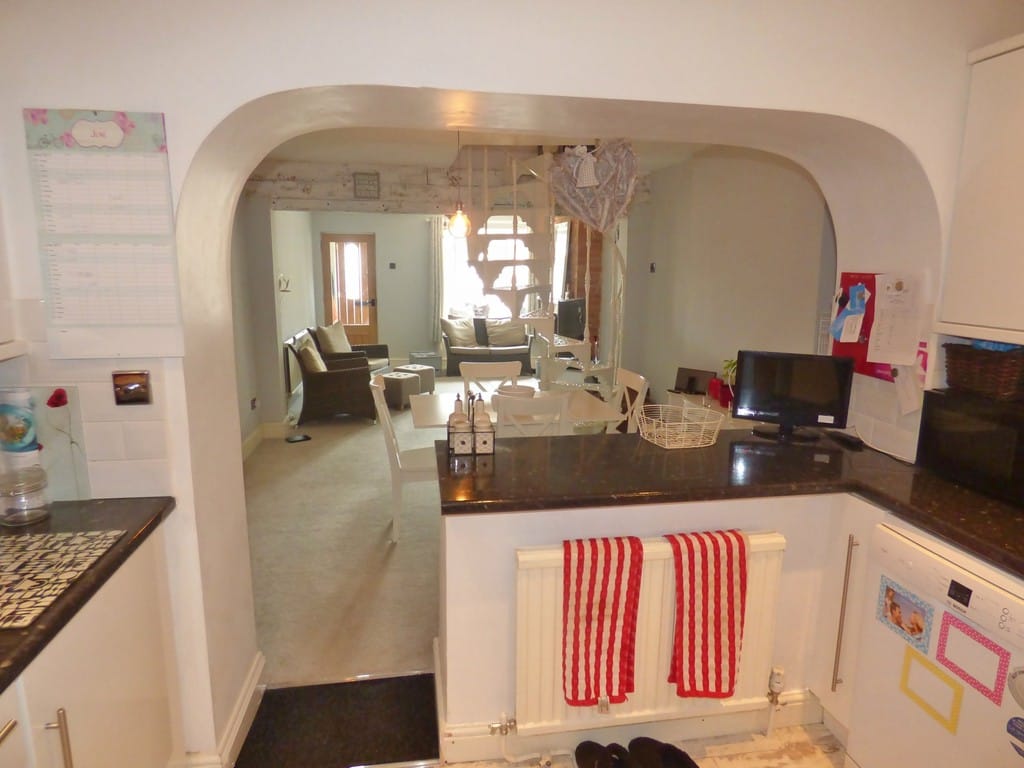
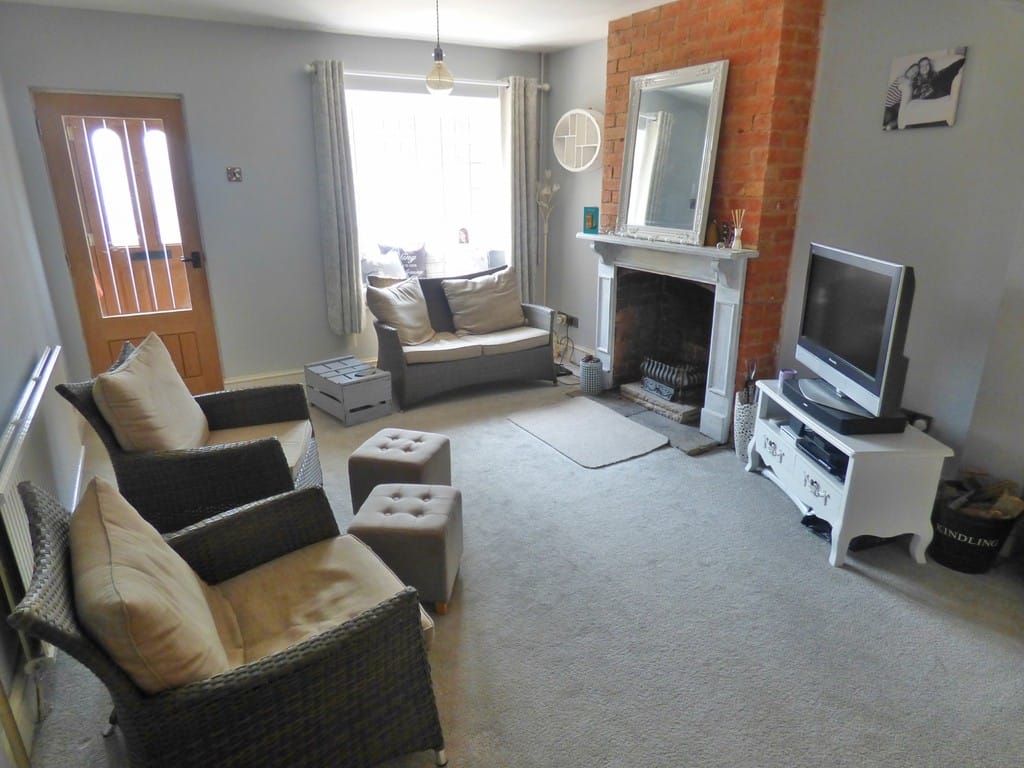
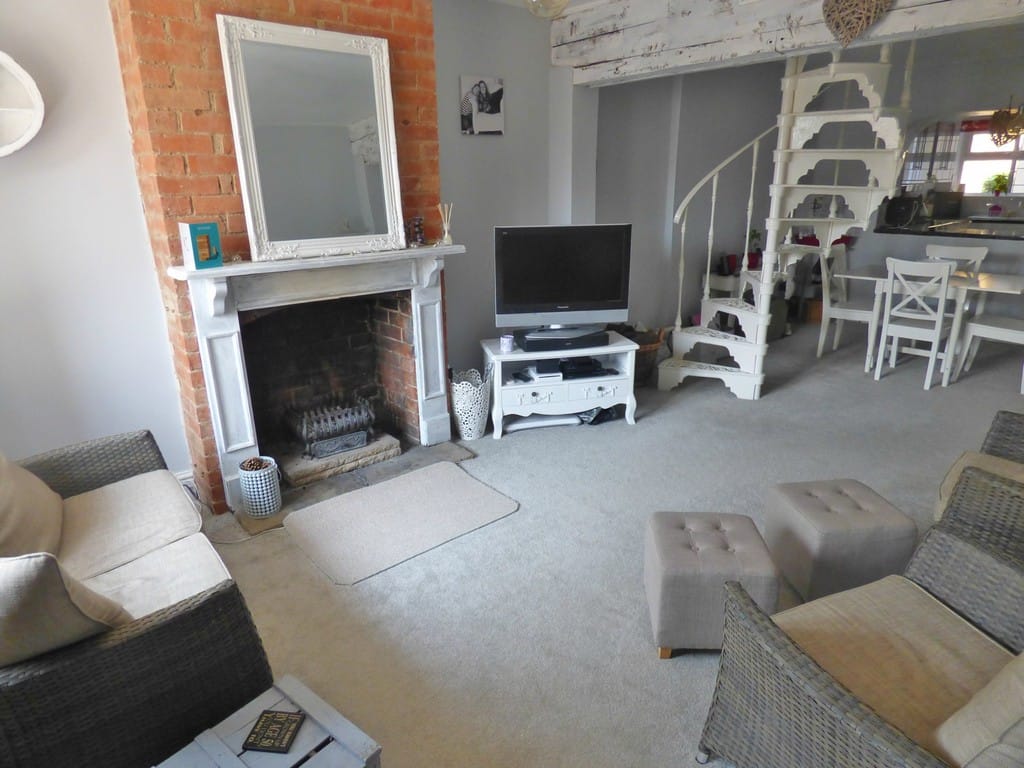
- Spiral staircase and open fireplaces
- Further attic room
- Centrally located / walking distance to shops and school
- No onward chain
- Secure rear and detached front garden
- Gas fired central heating system
- Quiet location
Property Summary
Full Details
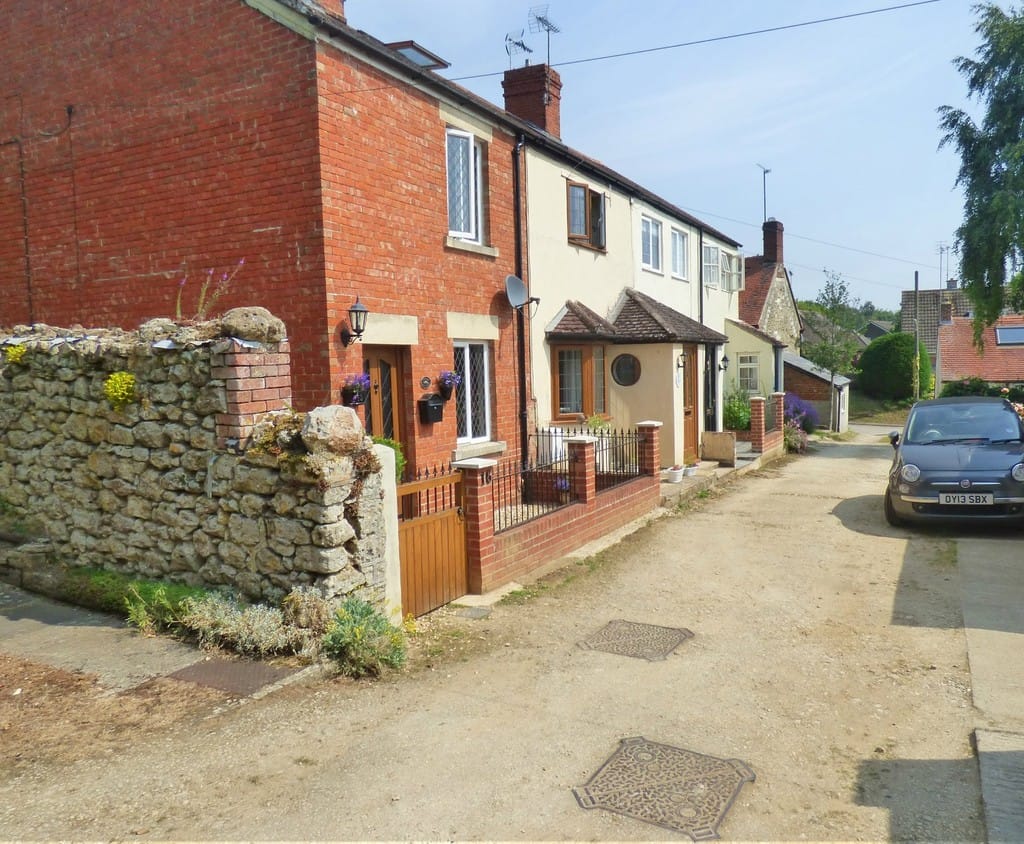
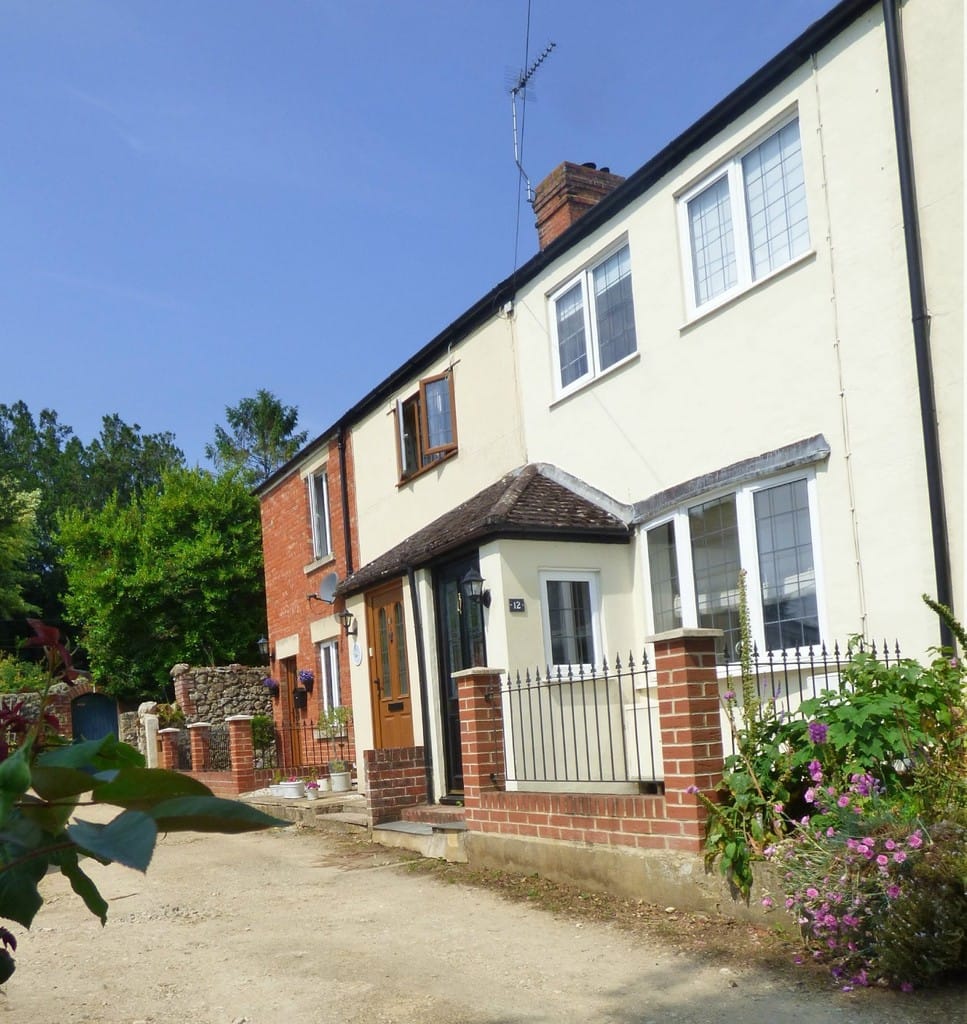
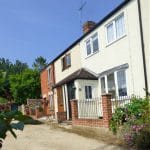
A well appointed and recently refurbished home on a small secluded gravel lane in the heart of Shrivenham. A detached garage, secure rear garden and detached front garden.
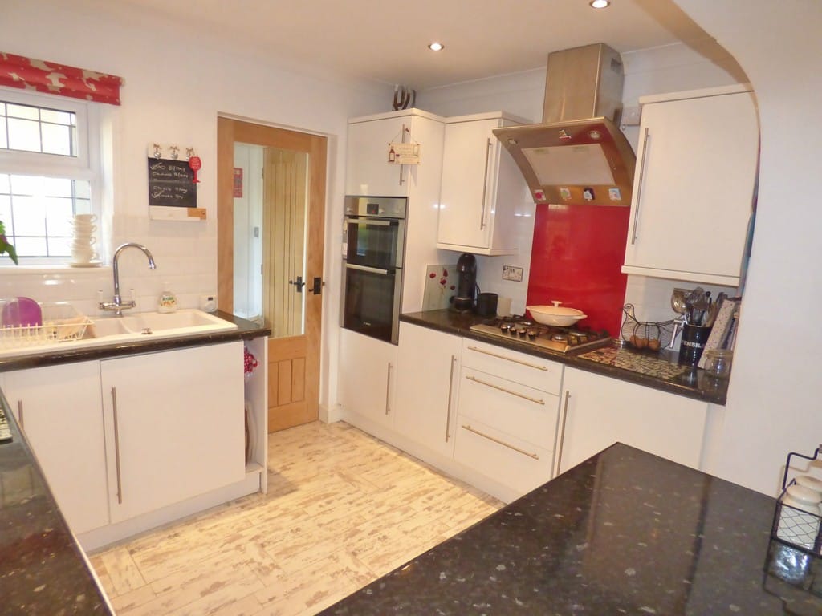
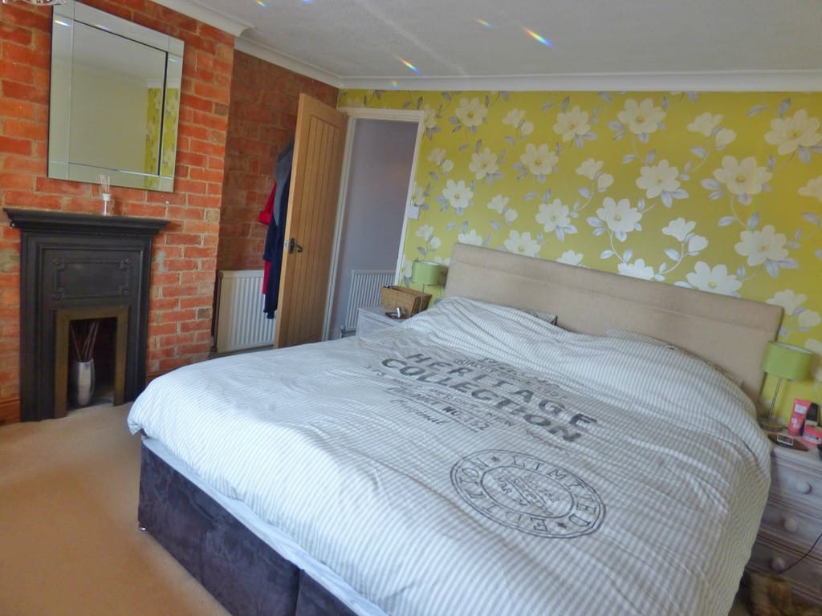
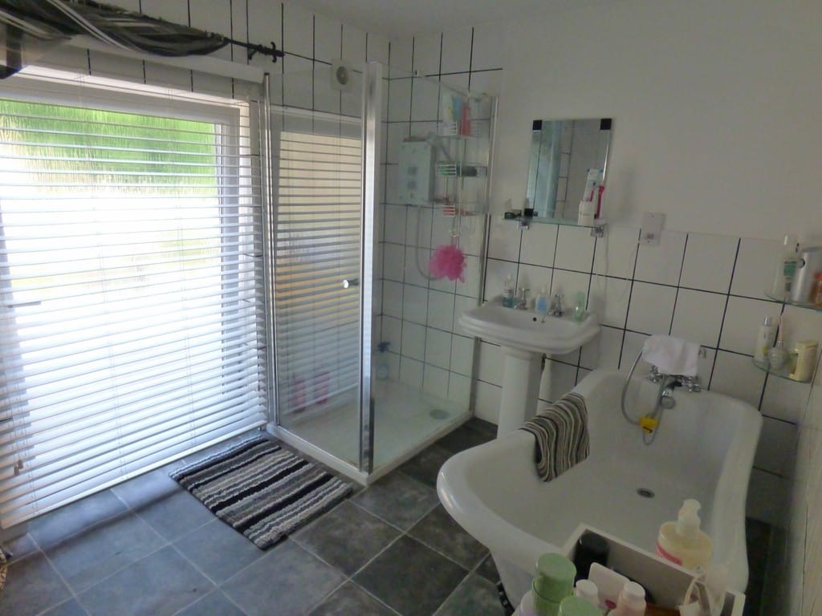
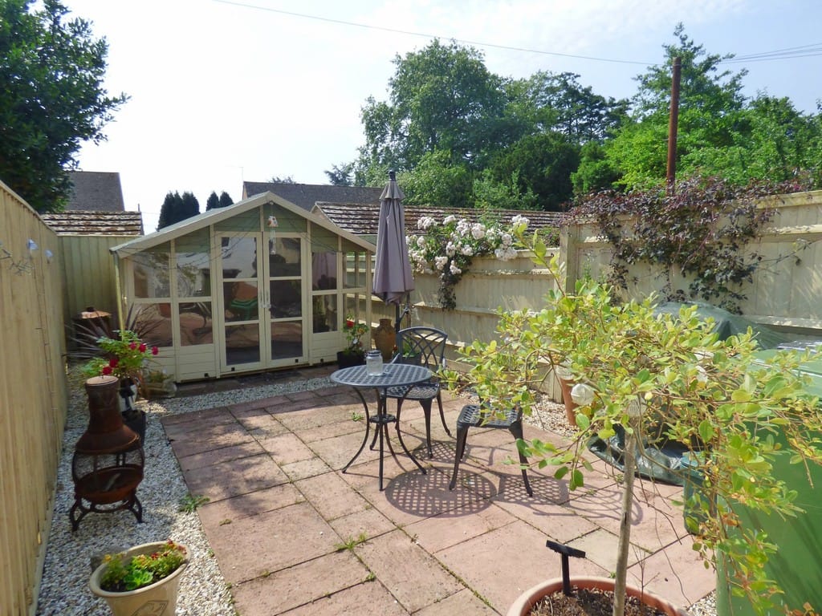
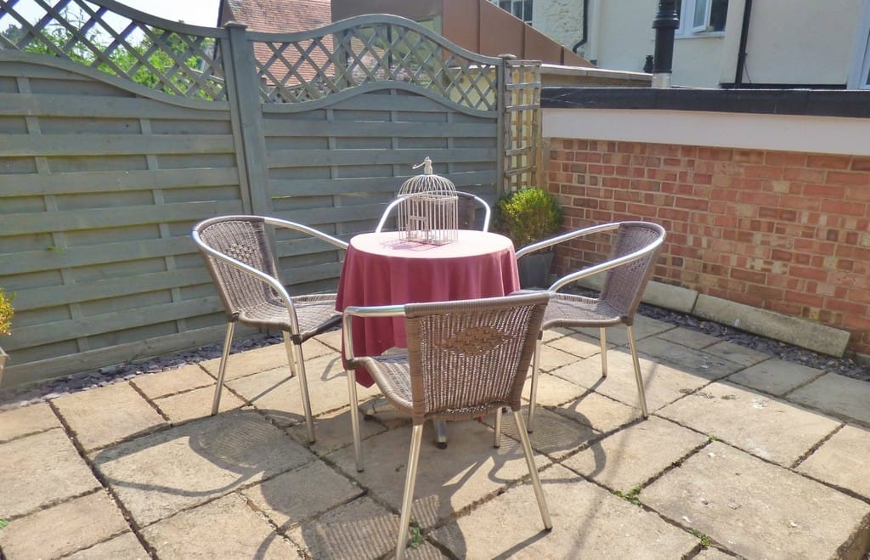
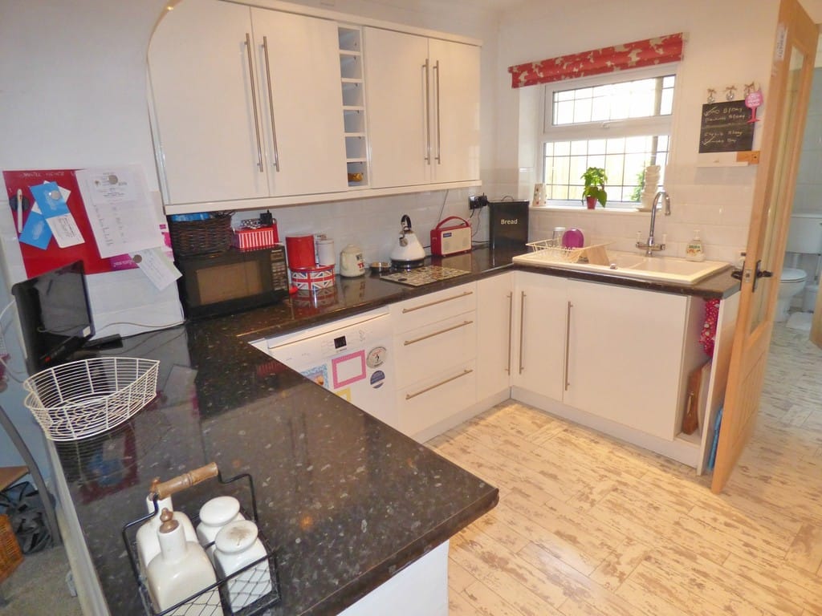
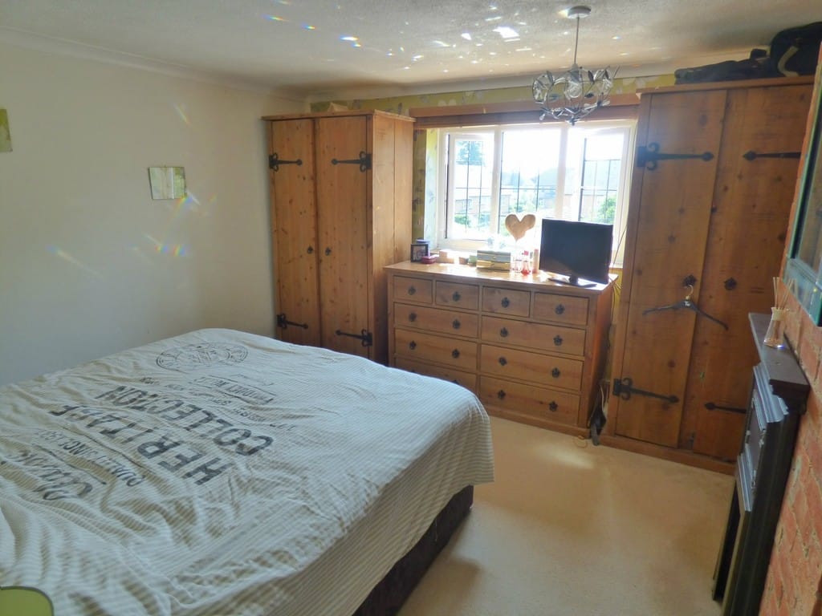
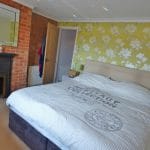
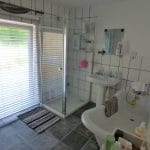
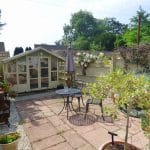
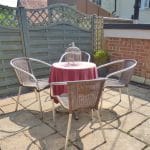
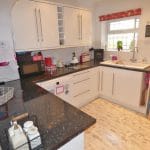
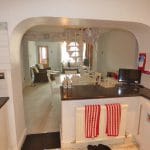
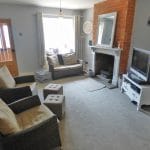
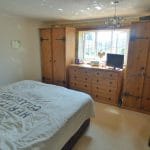
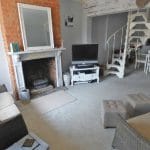
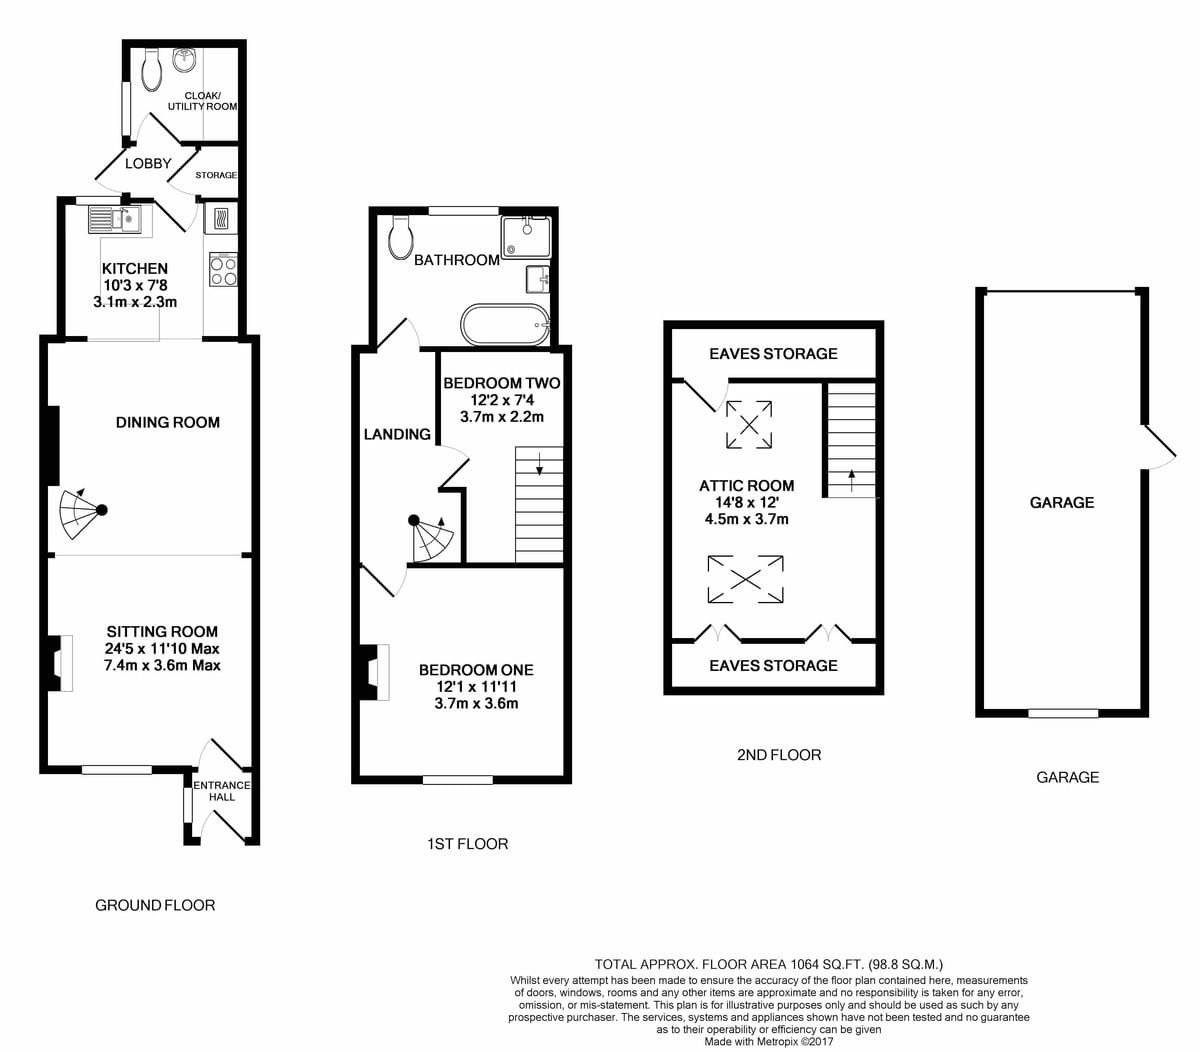
No.14 is accessed up a quiet gravel lane immediately off Hazells Lane. Parking is to the front of the house. There is a single detached garage immediately opposite the front door. Beyond this garage is the secure front garden which is paved and also has a useful summer house with electricity. Access to the house is into a porch which then leads into the open plan sitting room, dining area and kitchen. The sitting room has an open fire with original surround. The kitchen has a good range of fitted units and integrated appliances. Through the kitchen is a utility area and also a cloakroom WC. To the left there is a door leading out into the rear secure garden which is elevated and paved with a private area for seating. The first floor is accessed via a period iron spiral staircase. To the front of the house is the master bedroom which has a feature fireplace, to the rear of the house is a large family bathroom with a double shower, roll top bath, wash hand basin and WC. There is a full length window in the bathroom which opens out onto the flat roofed extension at the rear of the property. There is what was formally a second bedroom accessed off the landing, this is currently used as a dressing room, from this room is a staircase leading to a loft room with Velux windows. This room currently houses a double bed.
Shrivenham is a vibrant and well equipped village sitting at the foot of the Wiltshire and Berkshire Downs and at the entrance of the Vale of The White Horse. The village offers three public houses, a very popular artisan coffee house and delicatessen, convenience stores, hair dressers, florists, beauticians, a doctors surgery and pharmacist to name a few. There is a popular primary school in the heart of the village.
The village is also home to the international and prestigious Defence Academy (formally The Royal Military Collage of Science).
Swindon centre is approximately 7 miles and Oxford 24 miles (accessed directly via the A420) where there are bus and train services, (trains from Swindon, Hungerford and Didcot direct to London Paddington)
Junction 15 of the M4 is approximately 8 miles providing access to the west (Bath/Bristol and the M5) and to the East (Newbury/Reading and London).
Cirencester is located approximately 20 miles away and can be accessed via the A419 which is circa 4 miles from Shrivenham.
Shrivenham C of E (C) Primary School is located in the centre of the village Ofsted rating Good
Secondary - Faringdon Community College - Ofsted rating Outstanding
Pinewood Preparatory School is approximately 5 minutes by car.
Services
Mains water, electricity, gas and drainage.
Local Authority
Vale of the White Horse District Council
DISCLAIMER
These particulars have been prepared with the utmost care but their accuracy including text, measurements, photographs and plans is for the guidance only of prospective purchasers and must not be relied upon as statements of fact. Their accuracy is not guaranteed. Descriptions are provided in good faith representing the opinion of the vendors' agents and should not be construed as statements of fact. Nothing in these particulars shall be deemed to imply that the property is in good condition or otherwise, nor that any services, facilities, fixtures and fittings are in good working order. These particulars do not constitute part of any offer or contract.
Every effort has been taken to ensure that all statements contained within these particulars are factually correct. However, if applicants are uncertain about any relevant point, they are advised to ring this office for clarification. By doing so they may save themselves an unnecessary journey. All measurements given are approximate and are wall to wall unless stated otherwise.
Viewing strictly through sole agents Kidson-Trigg 01793 781937