
Faringdon -



















Property Features
- Elegant and well appointed town house
- 3 bedrooms
- Front and rear gardens (secure)
- Walking distance to the market square
- Conveniently located for wider travel
- Useful office and store in the garden
- Open fire in the sitting room
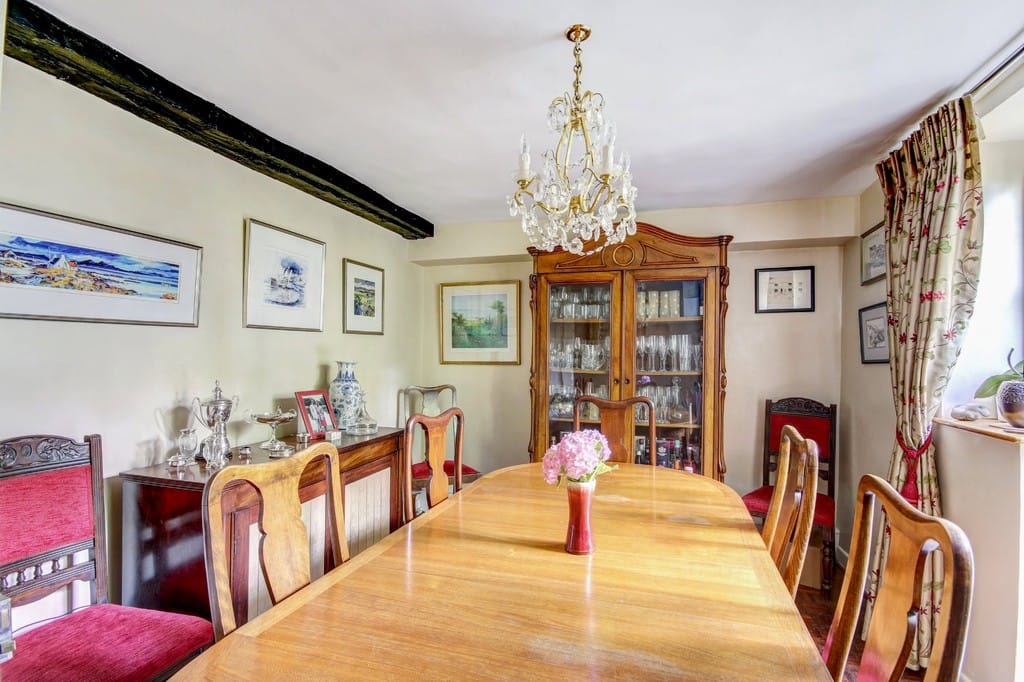
- Separate dining room with good natural light
- Mains gas and all mains services
Property Summary

Full Details
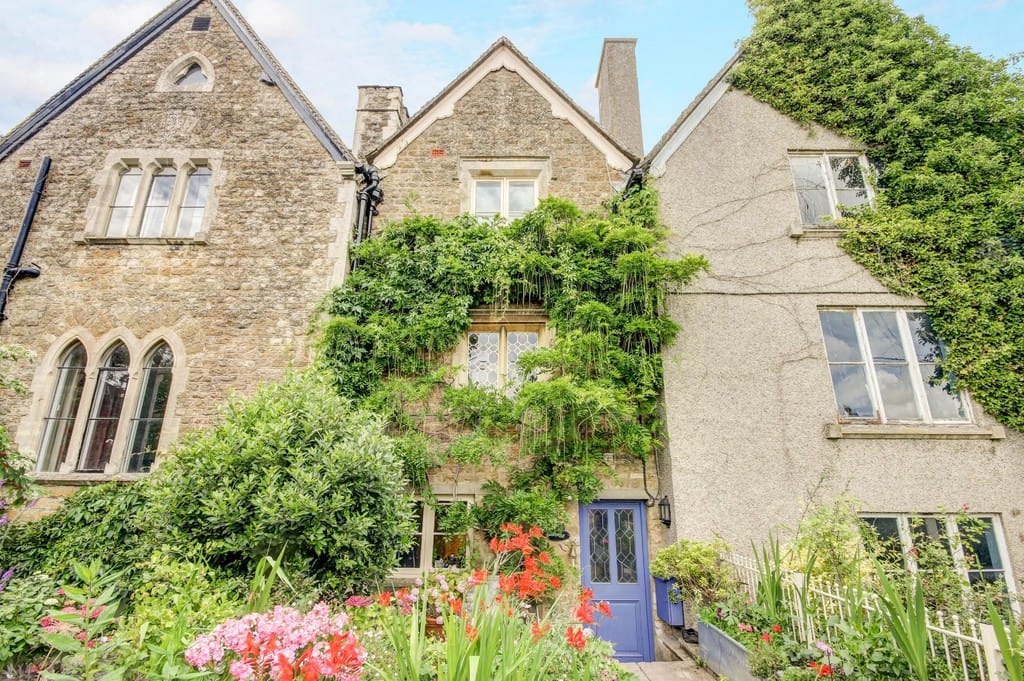
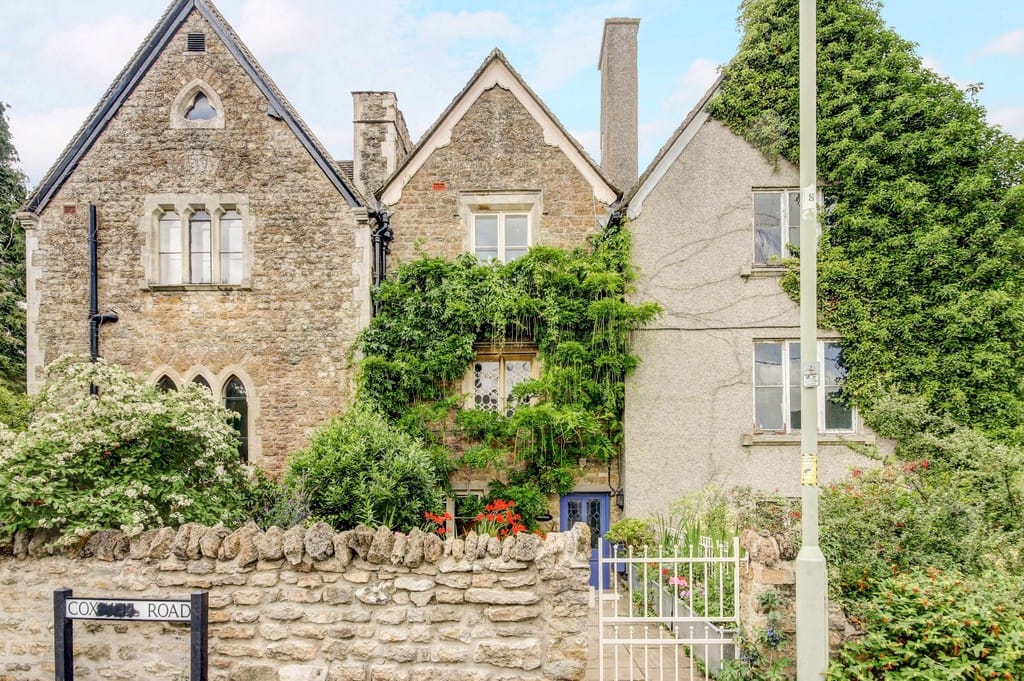
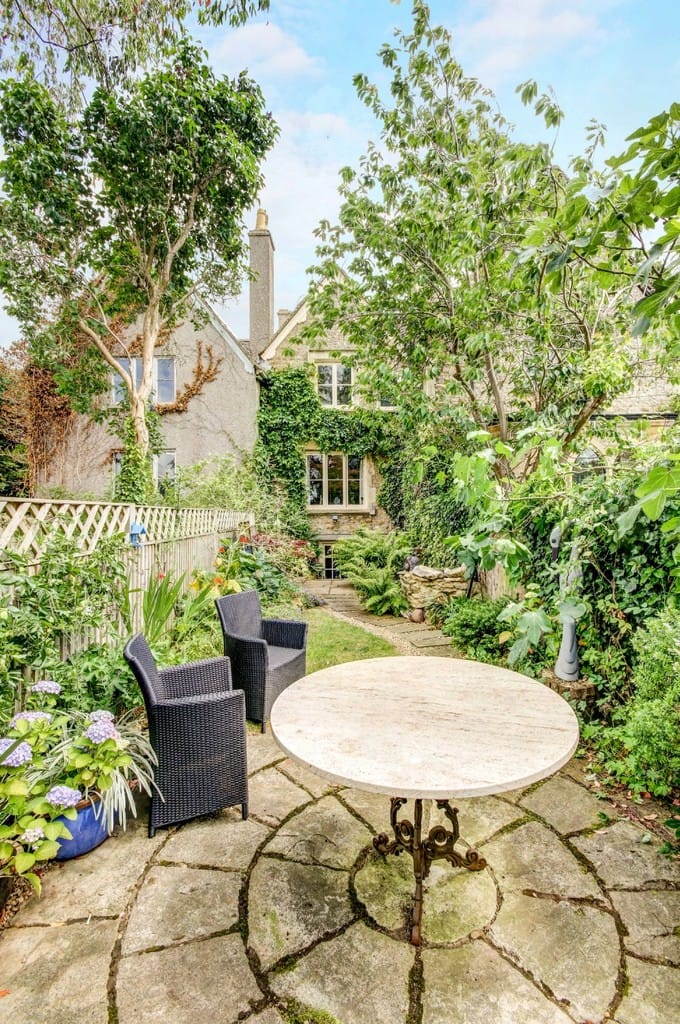
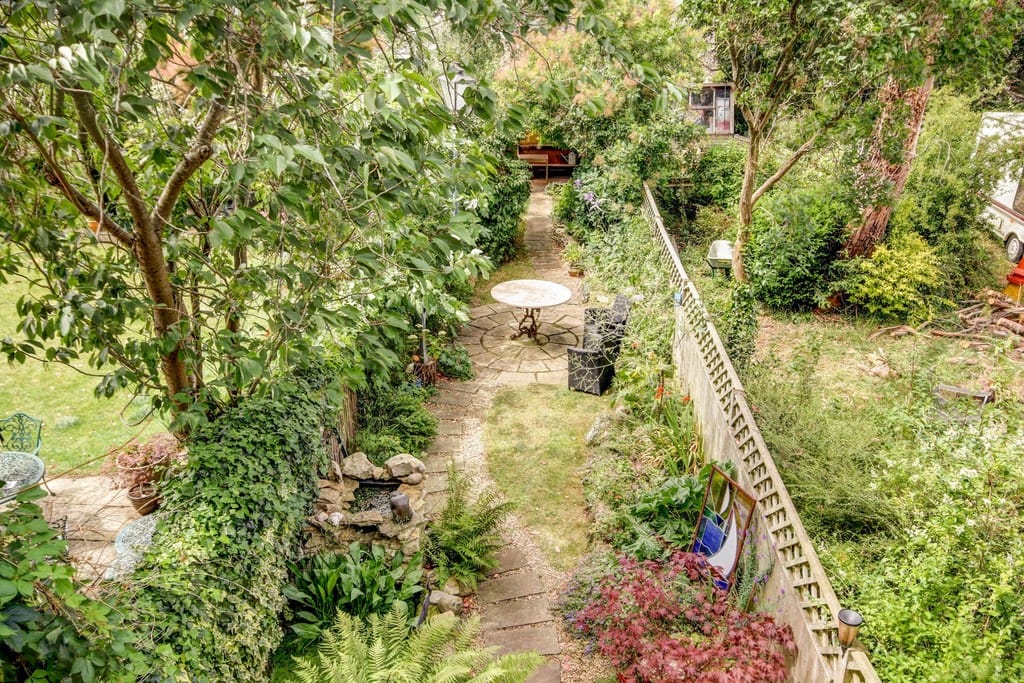
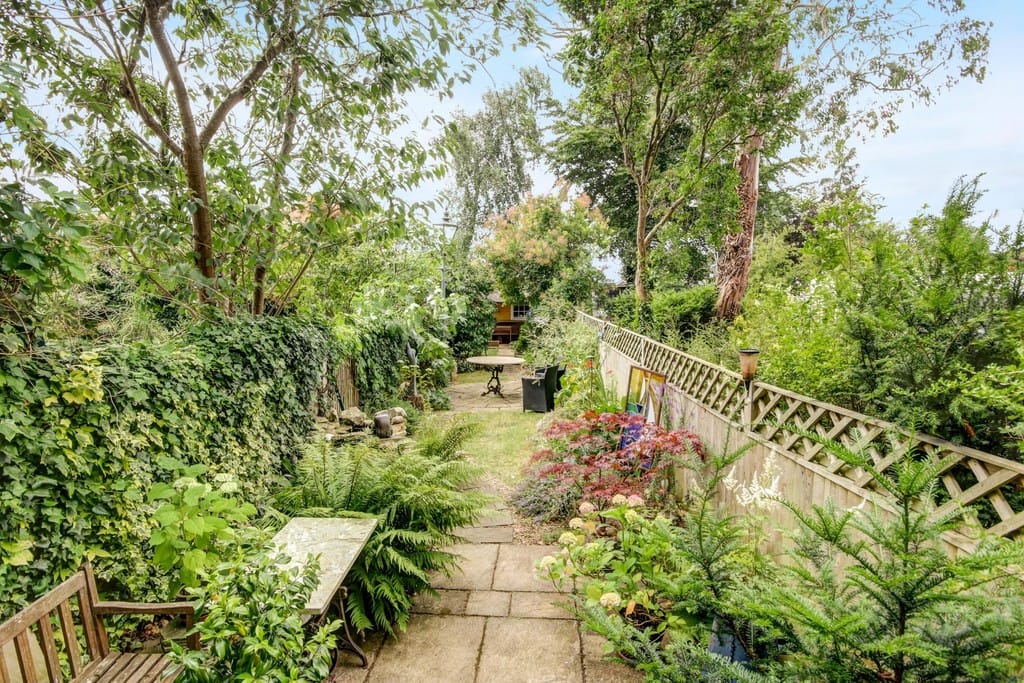
An elegant and attractive natural stone, 3 bedroom town house located within walking distance of the market square and local amenities. There is a front garden and also a larger garden to the rear of the property which has a useful timber office and store at the far end with electricity and lighting.
In the principal rooms the house has formal and period features which give the feeling of a traditional, well-appointed town house.
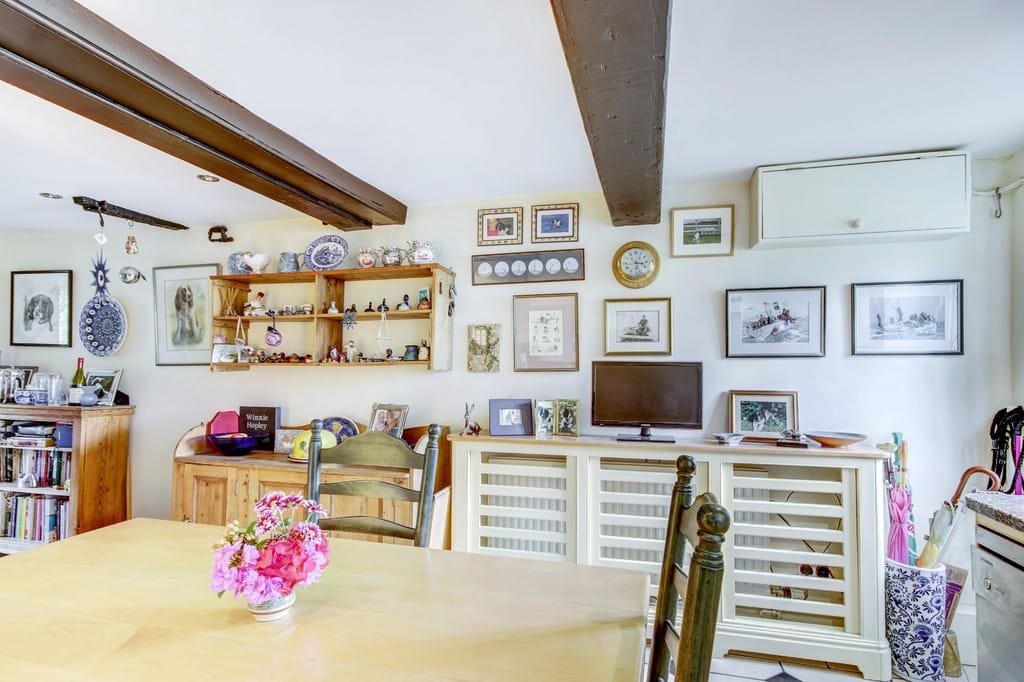
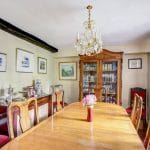
Access to the property is through a wrought iron gate which leads into the front garden. There is a path which leads to the front door, which opens into the kitchen / breakfast room. There is a large professional gas fired Viking range and ample bespoke kitchen cupboards together with an integral fridge / freezer and also a dishwasher. There is room for a decent sized kitchen table and chairs. Beyond the kitchen and to the left there is the utility room which leads into the downstairs cloakroom / WC. On the westerly side of the house is the dining room with a polished hardwood floor which has a French door and windows which look out onto and lead into the rear garden.
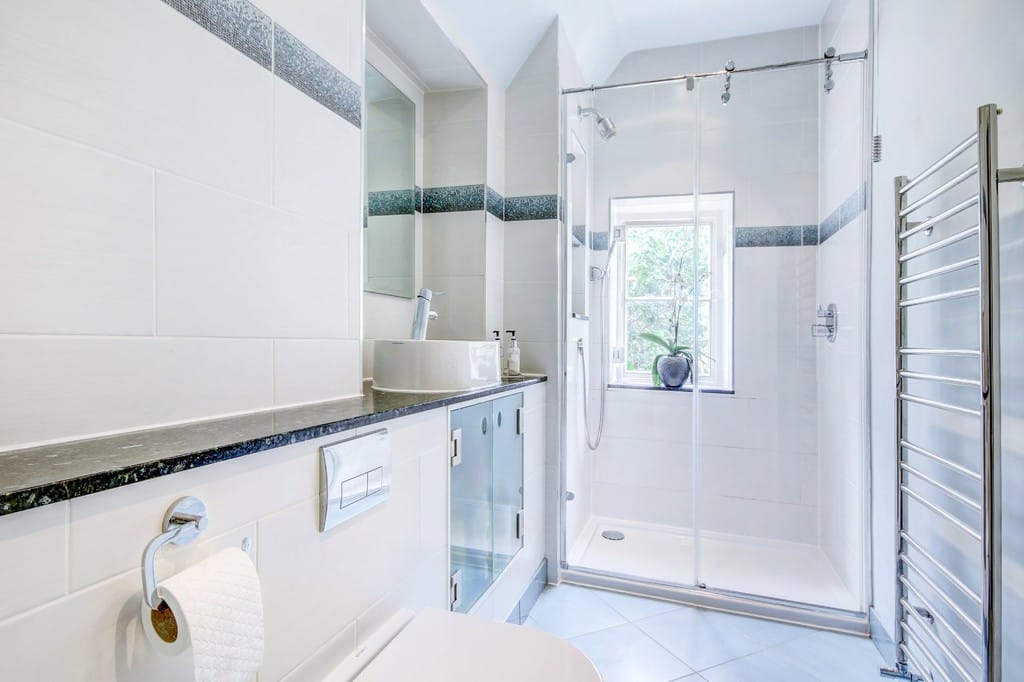
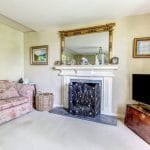
On the first floor there is an elegant sitting room with an open fire surrounded by a formal fireplace and large windows looking over the rear garden. To the front of the house is a double bedroom with a bank of fitted cupboards, within which is a bespoke home office. On the second floor, sitting to the front of the house is the master bedroom. A family shower room with wash basin, WC and a double shower has been installed to a high specification. There is also a further double bedroom which looks out over the rear garden.
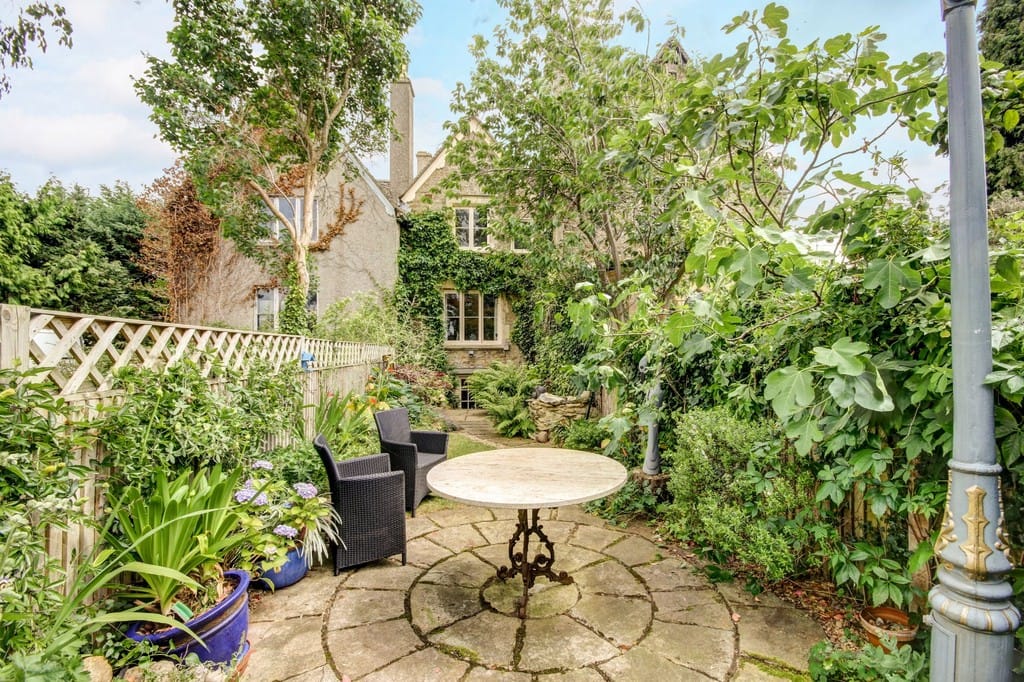
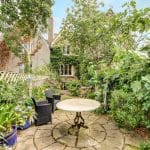
The rear garden is laid to lawn, there is a stone path which winds its way through leading to a natural stone circular seating area in the centre of the garden. Beyond this the path leads down to the timber constructed office and store room. The rear garden benefits from daytime and evening sun.
The historic and charming market town of Faringdon has a thriving community and market on the first Tuesday of each month. Local amenities include a Sports Centre, tennis club, library, nursery, junior and infant schools as well as the OFSTED rated Outstanding Faringdon Community College, doctors surgery and dentist. Faringdon has a lovely mix of local retailers and delis, and supermarkets including a new Aldi and Waitrose. There are also several cafes, bars and restaurants and even a popular Tapas Bar. Faringdon has excellent transport links with a regular bus service to Oxford and Swindon where you'll find mainline train services to London and surrounding areas as well as having easy access to the A420 which leads to the M4, M40 and A34.
Approximate distances to:
Swindon train station - 13 miles (Swindon to London Paddington 60 mins)
Didcot Parkway station - 20 miles (Didcot to London Paddington 45 mins)
Oxford - 18 miles
DISCLAIMER
These particulars have been prepared with the utmost care but their accuracy including text, measurements, photographs and plans is for the guidance only of prospective purchasers and must not be relied upon as statements of fact. Their accuracy is not guaranteed. Descriptions are provided in good faith representing the opinion of the vendors' agents and should not be construed as statements of fact. Nothing in these particulars shall be deemed to imply that the property is in good condition or otherwise, nor that any services, facilities, fixtures and fittings are in good working order. These particulars do not constitute part of any offer or contract.
Every effort has been taken to ensure that all statements contained within these particulars are factually correct. However, if applicants are uncertain about any relevant point, they are advised to ring this office for clarification. By doing so they may save themselves an unnecessary journey. All measurements given are approximate and are wall to wall unless stated otherwise.
Viewing strictly through sole agents Kidson-Trigg 01793 781937