
Shrivenham -


Property Features
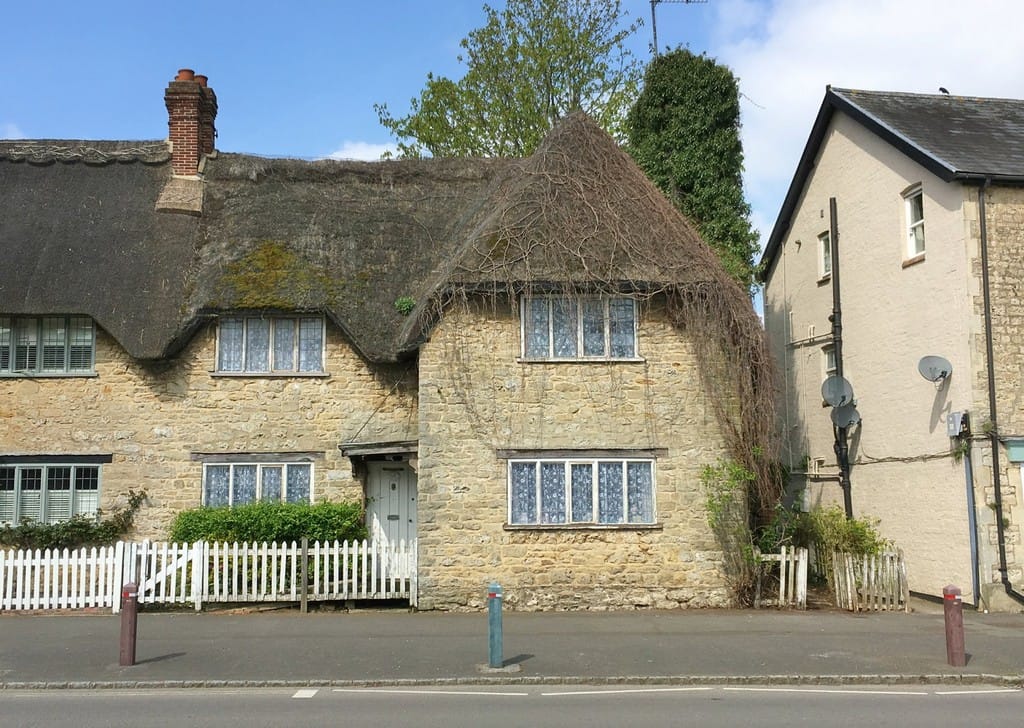
- Genuine cottage, first time on the market in 60 years
- Significant scope to modernise and improve
- Period features
- High ceilings to ground (2.42m) and first floor (3.3 m)
- 3 bedrooms
- Garden to the rear with side access
- Located in the very heart of Shrivenham
- Moments from the doctors, shops and local amenities
- Re-thatching required
- Ground floor shower/wet room
Property Summary

Full Details
Internal photos to follow. For Sale by Public Auction 15th June 2017 (Unless sold prior) A 3 bedroom Grade II listed thatched cottage, first time on the market in 60 years. Significant scope to modernise and improve. Of note are the unusually high ceilings both on the ground floor (2.2metres) and first floor (3.4metres). There is a good size garden to the rear with gated side access.
Viewing - we will be conducting an open house on Saturday 6th May, 10.00 - 11.30. and other dates thereafter.
The property is accessed via the front door located behind a picket fence. The front door leads into a small hall, immediately in front are the stairs, to the left is a well proportioned sitting room or snug with timber floors, which leads on to a ground floor wet room and WC. On the opposite side of this room there is another sitting room/snug with what we have been informed by the sellers is a working Rayburn Stove. This leads through to the kitchen which overlooks the garden. There is a large dresser at one end of the kitchen, behind this is another period Rayburn/Stove (TBC once cleared). There is a door from the kitchen to the garden. There appear to be solid timber floors to most of the ground floor.
On the fist floor there are three double bedrooms all with timber floor boards and a family bathroom.
To the rear of the house there is a garden, which is walled to one side and fenced to the other. There is external side access to the garden. Importantly the garden benefits from day time and evening sun.
Services
Mains supplied electricity, water and sewage.
Shrivenham is a vibrant and well equipped village sitting at the foot of the Wiltshire and Berkshire Downs and at the entrance of the Vale of The White Horse. The village offers three public houses, a very popular artisan coffee house and delicatessen, convenience stores, hair dressers, florists, beauticians, a doctors surgery and pharmacist to name a few. There is a popular primary school in the heart of the village.
The village is also home to the international and prestigious Defence Academy (formally The Royal Military Collage of Science).
Swindon centre is approximately 7 miles and Oxford 24 miles (accessed directly via the A420) where there are bus and train services, (trains from Swindon, Hungerford and Didcot direct to London Paddington)
Junction 15 of the M4 is approximately 8 miles providing access to the west (Bath/Bristol and the M5) and to the East (Newbury/Reading and London).
Cirencester is located approximately 20 miles away and can be accessed via the A419 which is circa 4 miles from Shrivenham.
Shrivenham C of E (C) Primary School is located in the centre of the village Ofsted rating Good
Secondary - Faringdon Community College - Ofsted rating Outstanding
Pinewood Preparatory School is approximately 5 minutes by car.
Auction Pack
Available from Kidson-Trigg by email only. Please email [email protected] or telephone; 01793 781937 to request your Auction Pack.
DISCLAIMER
These particulars have been prepared with the utmost care but their accuracy including text, measurements, photographs and plans is for the guidance only of prospective purchasers and must not be relied upon as statements of fact. Their accuracy is not guaranteed. Descriptions are provided in good faith representing the opinion of the vendors' agents and should not be construed as statements of fact. Nothing in these particulars shall be deemed to imply that the property is in good condition or otherwise, nor that any services, facilities, fixtures and fittings are in good working order. These particulars do not constitute part of any offer or contract.
Every effort has been taken to ensure that all statements contained within these particulars are factually correct. However, if applicants are uncertain about any relevant point, they are advised to ring this office for clarification. By doing so they may save themselves an unnecessary journey. All measurements given are approximate and are wall to wall unless stated otherwise.
Viewing strictly through sole agents Kidson-Trigg 01793 781937
PLEASE READ IMPORTANT NOTICE
Prospective purchasers must not rely on the guide price as a valuation of the property. The guide price is to indicate the likely reserve which may be set at the time of marketing. Prospective purchasers should make regular checks in case the guide price is varied, as the reserve price can either be above or below the quoted guide price.
Depending on the level of competition the eventual hammer/sale price of the property may be above or below the guide price, and therefore the final expected sale price is not necessarily expected/presumed to be the guide price.
The reserve price is confidential between the seller and the auctioneer. This will be set very close to the auction date. If the reserve price is to be changed then the auctioneers will adjust the guide price to reflect this.
For any clarity on guide prices and reserve please telephone the auctioneers and we will be happy to clarify any queries you may have.